Dry cladding vs wet cladding comes down to how the stone is held. Wet cladding bonds each panel to the wall with mortar or adhesive, and suits interiors, low walls and smaller formats. Dry cladding hangs panels on stainless steel anchors or rails, usually with a ventilated cavity behind, and is safer for façades, height and heavy stone.
Stone on a wall looks like a decision about which stone and which finish. The decision that settles whether it is still there in twenty years is invisible: what holds it up. In a tropical city, with hard sun, sudden rain and air that rarely dries, that invisible choice matters more than almost anywhere else.
What is wet cladding?
Wet cladding is the traditional method. Each panel is fixed directly to a solid backing — blockwork, concrete or a rendered wall — with cement mortar or a cementitious or epoxy adhesive, sometimes with metal ties hooked into the panel edges. Stone and wall become one construction.
Its strengths are real. It is simple, familiar to installers, needs no subframe and adds little depth to the wall. For interior walls, bathrooms, lift lobbies and low exterior plinths, a well-executed wet fix is often the sensible choice.
Its weaknesses grow with height, weight and exposure. The whole load depends on the bond, which can fail if the substrate moves, the adhesive was poorly mixed or spread, or the panel is too heavy for the method. Many codes and engineers limit adhesive-only fixing above a certain height and panel weight, and require mechanical restraint beyond it.
What goes wrong with wet-fixed stone?
Mostly, water. Cement-based mortars carry soluble salts, and when rain or damp works through a porous stone the salts travel with it, drying on the face as white efflorescence. Pale marbles and limestones can also darken, or show a ghost of the adhesive dabs behind them, as moisture from the setting bed is drawn into the stone. An exterior wet-fixed wall has no cavity to drain or ventilate, so water that enters a joint stays in the construction. And replacing one cracked panel means breaking it out of its bed.
The right materials reduce most of this — non-staining white adhesives for pale stones, full-bed rather than spot fixing, well-sealed joints — but on an exposed façade the problems are hard to eliminate.
What is dry cladding?
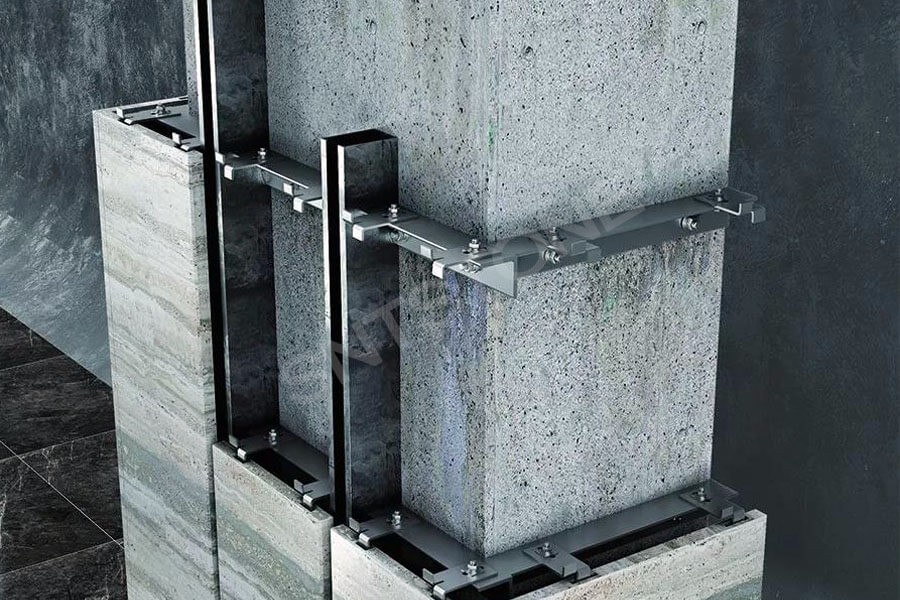
Dry cladding hangs stone rather than sticking it. Each panel is carried by stainless steel anchors fixed to the structure or to an aluminium or steel subframe. The main types are:
- Dowel or pin anchors, set into holes drilled in the panel edges.
- Kerf anchors, which engage a continuous slot cut along the top and bottom edges.
- Undercut anchors, set into flared holes drilled into the back of the panel, leaving the edges clean; they suit dense stones and thinner panels.
- Rail systems, where panels hook onto horizontal rails, simplifying installation and replacement.
Many stone façades are now built as ventilated systems: a cavity between the back of the stone and the insulated wall, open at top and bottom, so air moves through it and rain that passes the joints drains away. Each panel carries only its own weight, moves independently with heat, and can be removed without disturbing its neighbours.
Dry cladding vs wet cladding: how do they compare?
| Aspect | Wet cladding | Dry cladding |
|---|---|---|
| How stone is held | Bonded with mortar or adhesive to a solid backing | Hung on stainless steel anchors, rails or a subframe |
| Typical use | Interiors, bathrooms, low walls, plinths | Façades, high walls, large or heavy panels |
| Height and weight | Limited; mechanical restraint needed beyond code limits | Engineered for height and panel weight |
| Water behind the stone | Held in the bed; risk of efflorescence and staining | Drains and ventilates through the cavity |
| Thermal movement | Restrained by the bond; can crack or debond | Each panel moves independently |
| Stone thickness | Can be thinner, especially indoors | Thick enough to hold anchors; set by engineering |
| Replacing a panel | Must be broken out | Can be unfixed and replaced |
| Cost and design effort | Lower upfront, simpler | Higher upfront; needs a fixing design |
How thick should stone cladding be?
Thickness follows fixing. Wet-fixed interior panels can be relatively thin, because the backing carries them. Dry-fixed panels must be thick enough to hold an anchor without spalling at the hole or slot, and the figure is set by the stone’s tested flexural strength and its strength at the anchor, the panel size, the wind load and the anchor type. For exterior natural stone that often means 30mm or more, with thinner panels possible in dense granites on undercut anchors. EN 1469, the European standard for stone cladding, sets out the properties a supplier must declare; the structural engineer turns them into a thickness.
How do tropical heat and rain change the choice?
They press on every weakness of a wet fix. A west-facing wall in Surabaya, Jakarta or Singapore is heated by the afternoon sun and then cooled in minutes by a downpour, so panels expand and contract daily, and dark stones heat more than pale ones. A bond asked to resist that movement year after year is under constant strain. Driving monsoon rain soaks mortar beds that never fully dry in humid air, feeding efflorescence and staining.
Stone choice matters as much as fixing. Some marbles, particularly fine-grained whites in thin panels on sunny façades, are known to bow slowly under repeated heating and cooling, while dense granites and quartzites are more stable outdoors. Our guides to stone for Indonesia’s climate and engineered stone cladding in tropical climates go further into material choice.
Our position on dry cladding vs wet cladding is simple. For any exterior façade above head height in the tropics, hang the stone dry, on a ventilated system, and keep wet fixing for interiors and low walls — always subject to the structural engineer and local regulations.
What are the lightweight options for stone walls?
Weight is the reason many interior walls, upper floors and refurbishments cannot take conventional stone. Thin laminated stone changes that. MM Galleri’s 8MM, developed in 2002, is natural stone sliced ultra-thin and laminated to a backing, which cuts the weight without giving up the face of real marble. At the renovation of ION Orchard in Singapore, 8mm laminated Stella Cream panels were pre-cut and vein-matched in Surabaya and arrived as finished elements needing no adjustment on site.
For curved walls and columns, Bended marble, developed in 2016 and patented in Southeast Asia, is 60% lighter than solid marble. Whether a lightweight panel suits an exterior depends on its backing and the fixing system, so ask the showroom about the specific application.
Frequently asked questions
Is dry cladding more expensive than wet cladding?
Usually, at the start. Dry cladding needs anchors, often a subframe, engineering design and thicker stone, so installation costs more than bonding panels to a wall. Over a building’s life the picture changes: a ventilated dry system avoids most efflorescence, staining and debonding, and single panels can be replaced, which makes it cheaper to own on exposed façades.
Can marble be used for exterior cladding in the tropics?
It can, with care. Choose a dense marble with low water absorption and test data to support it, use it at an engineered thickness on a ventilated dry system, and seal it appropriately. Avoid thin panels of fine-grained white marble on sun-exposed walls, where thermal cycling can cause bowing. Granite and quartzite are more forgiving outdoors.
What causes white stains on stone cladding?
Usually efflorescence: soluble salts from cement mortar or the wall behind, carried through the stone by water and left on the face as it dries. It is most common on wet-fixed exterior walls in wet climates. Reducing water entry, using low-salt setting materials, or choosing a ventilated dry system are the lasting remedies.
Can wet cladding be used on a high-rise building?
Generally not for the façade above the lower levels. Many codes and engineers require mechanical fixing for stone above a certain height or panel weight, because a failed bond at height is dangerous. Wet fixing remains common inside tall buildings — in lobbies, lift cores and bathrooms — where panels are sheltered from weather and extreme thermal movement.
Stone chosen for a façade will outlast most of the decisions made around it; the fixing decides whether it gets the chance.